Choosing the right wheelchair ramp involves more than selecting a convenient length or portable design. The appropriate ramp depends on the height you need to overcome, available space, ramp slope, usable width, weight capacity, mobility device, and how frequently the ramp will be used. Threshold ramps may work for small doorway transitions, while folding and portable ramps can provide flexibility for temporary access or travel. Longer-term access may require a different solution and additional site planning. This guide explains what to measure, how to compare ramp types, what safety features to consider, and how to evaluate selected wheelchair ramps available from Medicaleshop.
A wheelchair ramp provides a sloped surface that can help a wheelchair and other mobility device users navigate a change in elevation, such as a doorway threshold, step, vehicle entrance, or other access point.
Wheelchair ramps are available in several configurations. Folding ramps, portable ramps, threshold ramps, telescoping ramps, semi-permanent ramps, and permanent ramp systems can serve different applications.
The right choice depends on the specific situation. A short threshold ramp designed for a doorway transition is very different from a long ramp intended to span several feet of elevation. Similarly, a portable ramp for occasional travel has different considerations from a permanent residential or commercial accessibility project.
Before choosing a ramp, consider four basic questions:
Answering these questions first can make the selection process much easier.

Accurate measurements are one of the most important parts of choosing a wheelchair ramp.
Do not select a ramp based only on the number of steps or a general estimate of the doorway height. Measure the actual location where the ramp will be used.
The rise is the vertical distance between the lower surface and the higher surface that the ramp needs to connect.
For example, if the distance from the ground to the entrance is 12 inches, the ramp needs to accommodate a 12-inch rise.
A small measurement error can affect the ramp length and resulting slope, so use a reliable measuring tool and measure the actual access point.
A longer ramp generally requires more horizontal space.
Before purchasing, check the distance available from the upper surface to the area where the ramp will end. Look for:
If there is not enough space for the required ramp length, a different access solution may need to be considered.
The ramp should be appropriate for the equipment using it.
Consider:
A ramp suitable for one wheelchair or mobility device may not necessarily be appropriate for another.
Consider the total load that the ramp may need to support.
This can include:
User weight + wheelchair or mobility device weight + routinely carried items
Compare this combined weight with the ramp's manufacturer-stated weight capacity.
Do not assume that a ramp's capacity applies to every configuration or application. Always review the manufacturer's specifications for the specific model and size.
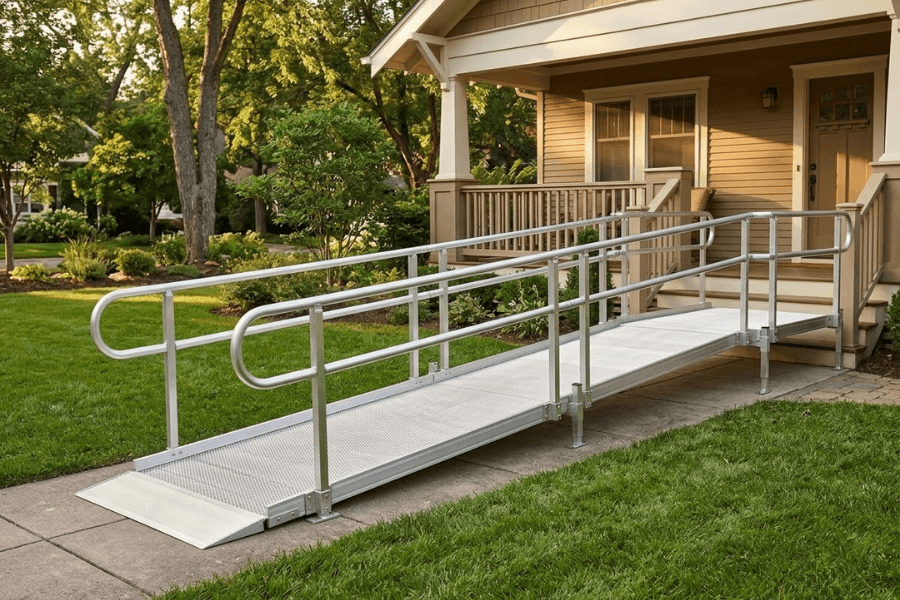
Ramp slope is one of the most important considerations when selecting a wheelchair ramp.
Slope describes the relationship between the vertical rise and horizontal run. It is commonly expressed as a ratio such as 1:12.
For example, a 1:12 slope means approximately 1 inch of vertical rise for every 12 inches of horizontal run.
The U.S. Access Board's ADA Standards specify a maximum running slope of 1:12 for ramps on accessible routes, with specific provisions and exceptions for certain existing sites and facilities. The standards also address cross slope, clear width, landings, handrails, surfaces, and edge protection.
| Vertical Rise | Approximate Ramp Run at 1:12 |
| 4 inches | 4 feet |
| 6 inches | 6 feet |
| 8 inches | 8 feet |
| 12 inches | 12 feet |
| 18 inches | 18 feet |
| 24 inches | 24 feet |
This table is a basic mathematical illustration, not a substitute for an accessibility assessment, applicable building requirements, manufacturer instructions, or site-specific planning.
The U.S. Access Board also advises that providing the least possible running slope below the 1:12 maximum can accommodate a wider range of users.
For that reason, simply choosing the shortest ramp that reaches the required height may not be appropriate for every application.
Different ramp types are designed around different access needs. Understanding the differences can help you narrow your options.
| Ramp Type | Common Application | Portability | Key Selection Factors |
| Threshold ramp | Doorways and small transitions | High | Threshold height |
| Folding ramp | Steps, temporary access, travel | High | Folded size and ramp length |
| Portable ramp | Temporary or multiple locations | High | Length, width, capacity, storage |
| Telescoping ramp | Adjustable/travel applications | High | Extension and setup requirements |
| Semi-permanent ramp | Longer-term access | Moderate/Low | Site planning |
| Permanent ramp | Long-term access projects | Low | Installation and applicable requirements |
A threshold ramp is designed for relatively small changes in elevation, such as a doorway threshold or raised transition.
These ramps can be useful when a full-length wheelchair ramp is unnecessary because the elevation change is limited.
The height and width of the threshold should be measured before selecting a product.
A folding wheelchair ramp can be useful when storage and transportation are important.
Depending on the design, folding ramps can be carried between locations or stored when not in use. Always verify the folded dimensions, overall length, width, weight, and capacity of the specific model.
Portable ramps are designed for situations where a ramp may need to be moved or used in different locations.
They may be considered for temporary access, travel, vehicles, or entrances where a permanent ramp is not being installed.
Portability should not be the only consideration. The ramp still needs to match the rise, available space, mobility device, and manufacturer's requirements.
Telescoping ramps can offer an adjustable format for certain applications.
Because the configuration can vary by product, check the manufacturer's instructions carefully for extension, placement, support, weight capacity, and intended use.
For long-term access to a home, business, or other facility, a semi-permanent or permanent ramp may be more appropriate than a portable product.
These installations require more planning because factors such as landings, slope, clear width, handrails, surface conditions, drainage, and local requirements may apply.
The U.S. Access Board's ADA Standards include specific requirements for accessible-route ramps, including ramp slope, clear width, landings, and handrails.
Ramp length should be based on the vertical rise and the desired slope, rather than simply the number of steps.
A basic slope calculation is:
Slope = Rise ÷ Run
If a 12-inch rise is being considered at a 1:12 slope, the basic horizontal run would be approximately 12 feet.
However, the final ramp configuration can depend on the actual site, product design, mobility device, transitions, landings, and applicable requirements.
A ramp that is too short may create a steeper incline than intended. The U.S. Access Board notes that a less steep slope can provide better usability for a wider range of users.
Before ordering, measure both the rise and the available space.

Ramp width should provide adequate usable space for the intended mobility device.
Consider the:
For accessible routes covered by the ADA Standards, ramp runs must have a minimum 36-inch clear width, measured as specified by the standards.
However, the width of a particular portable ramp and the requirements for an accessible route are not necessarily interchangeable. Always consider the intended application and the manufacturer's specifications.
Weight capacity is another essential factor.
Do not calculate capacity based only on the user's weight. The ramp may need to support:
User + wheelchair/scooter + additional carried weight
For example, a wheelchair user who weighs 180 pounds may be using a mobility device that weighs substantially more. The combined load must remain within the manufacturer's stated capacity.
Also check whether the manufacturer's capacity applies to:
Medicaleshop product pages should be reviewed for the exact configuration and specifications before purchase.
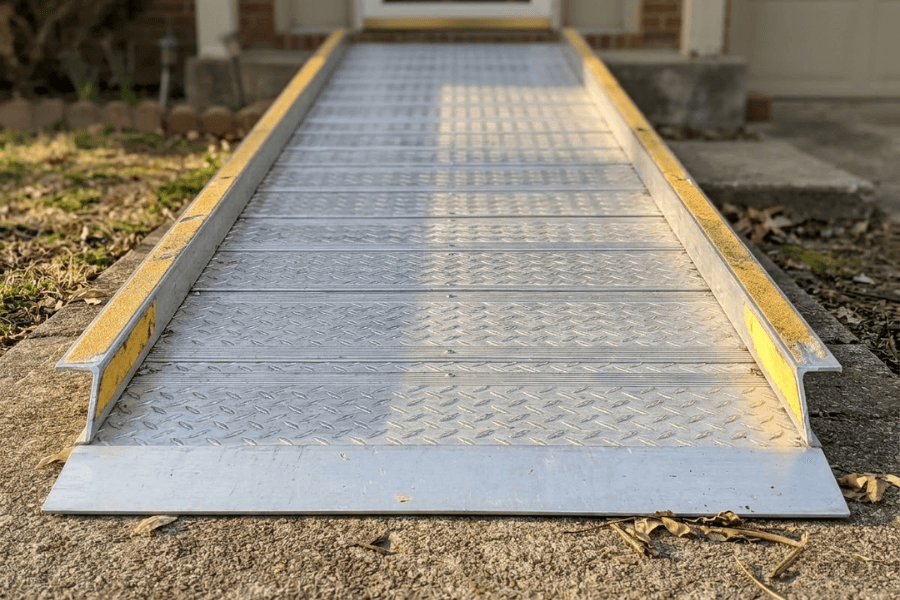
The appropriate safety considerations depend on the ramp type and application.
Important factors include:
The surface should provide appropriate traction for the intended environment and mobility device.
Wet or icy conditions can change how a ramp surface performs. The U.S. Access Board's standards require accessible-route ramp surfaces to be firm, stable, and slip-resistant.
Raised edges or other forms of edge protection may help keep mobility devices from leaving the ramp surface where such protection is applicable.
For ramps covered by the ADA Standards, ramp runs with a rise greater than 6 inches generally require handrails, subject to specified exceptions.
Portable consumer ramps may have different designs and specifications, so follow the manufacturer's instructions for the specific product.
A portable ramp should be positioned and used according to the manufacturer's instructions.
Never assume that simply placing a ramp against a step or vehicle automatically creates a suitable setup.
Always verify that the specific ramp configuration can support the combined weight of the user and mobility device.
The answer depends largely on how you intend to use the ramp.
Medicaleshop offers wheelchair accessibility products from manufacturers including PVI and Roll-A-Ramp. For this guide, four specific products are worth considering based on their different ramp configurations.

The PVI Solid Ramp is available in multiple configurations. A current Medicaleshop listing shows options including 30-inch and 36-inch widths and lengths of 3, 4, and 5 feet, depending on the selected configuration. A listed 3-foot by 30-inch model has an 800-pound capacity.
When considering this ramp, match the specific length and width to the measured rise, available space, mobility device, and manufacturer's specifications.
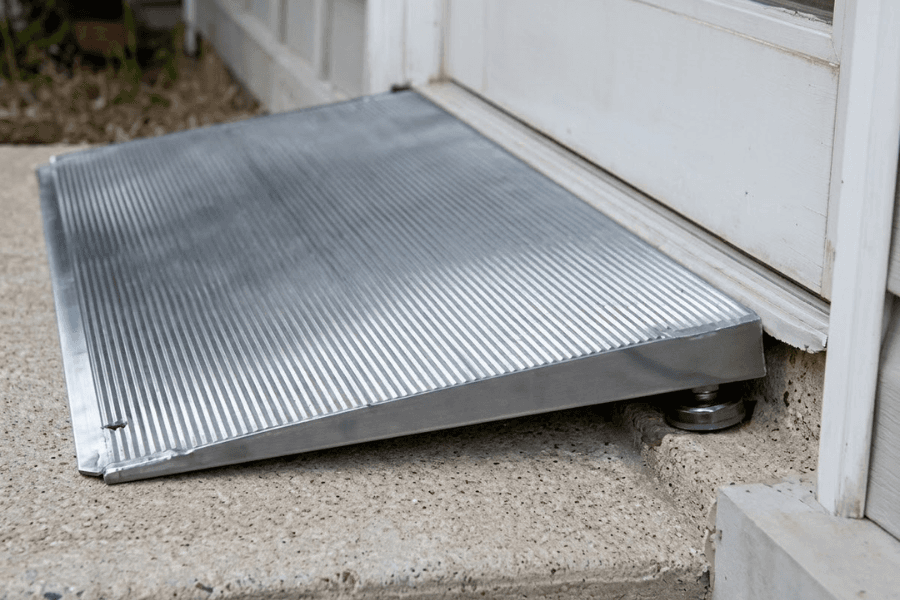
The PVI ELEV8 Adjustable Aluminum Threshold Ramp is designed as a threshold-ramp option. It may be considered when the access challenge involves a doorway or another smaller elevation transition.
Before selecting a threshold ramp, measure the actual threshold height and available width and compare those measurements with the selected product's specifications.
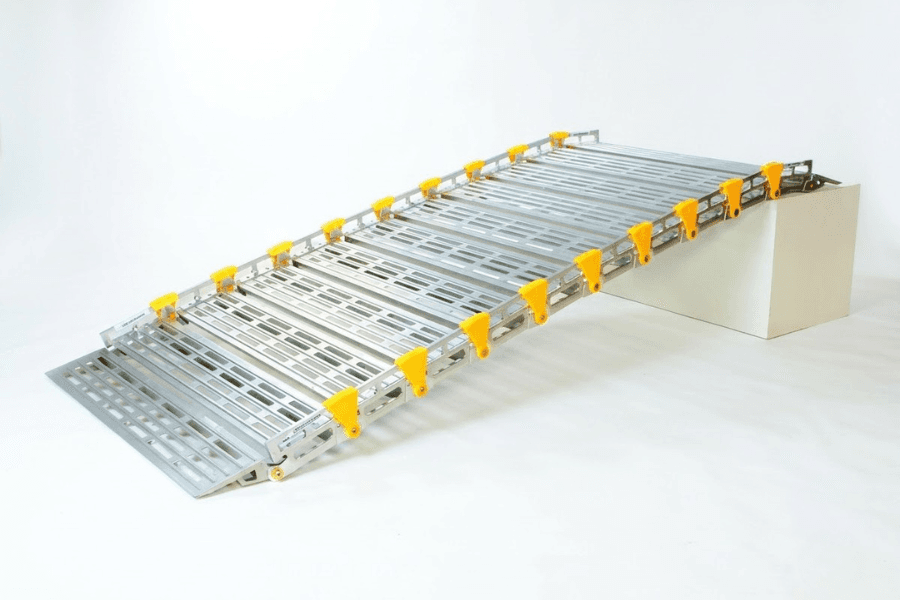
The Roll-A-Ramp Portable Wheelchair Ramp is a portable option designed for applications involving wheelchairs, scooters, walkers, and other uses. Medicaleshop lists configurations ranging from 3 to 10 feet in length and widths including 12, 22, 26, 30, and 36 inches. The product information also states that single-track configurations can support up to 1,000 pounds and twin-track configurations up to 2,000 pounds, depending on the configuration.
Because configurations vary, verify the selected model's exact specifications before ordering.

The Roll-A-Ramp Folding Van Ramp – Non-Powered is designed for vehicle-access applications. Medicaleshop currently lists multiple configurations, including different lengths and widths.
When selecting a vehicle ramp, check the vehicle's available opening, loading height, ramp dimensions, storage requirements, and the manufacturer's specifications for the selected configuration.
| Medicaleshop Product | Ramp Type | Consider It For | What to Verify |
| PVI Solid Ramp | Solid ramp | Shorter access applications | Rise, length, width, capacity |
| PVI ELEV8 Adjustable Aluminum Threshold Ramp | Threshold ramp | Doorway/threshold transitions | Threshold height and width |
| Roll-A-Ramp Portable Wheelchair Ramp | Portable ramp | Portable and temporary access | Length, width, capacity, storage |
| Roll-A-Ramp Folding Van Ramp – Non-Powered | Folding vehicle ramp | Vehicle access | Vehicle fit, dimensions, capacity |
Product availability, configurations, pricing, and specifications can change. Always review the current product page and manufacturer information for the exact model before purchasing.

Even when a ramp looks suitable, several selection mistakes can create problems.
The rise should be measured first. Choosing a ramp based on an estimate can result in an unsuitable length.
The lowest-cost option may not match the required length, width, capacity, or application.
A ramp may technically reach the required height but still be unsuitable if there is not enough room for the intended configuration.
A wheelchair, scooter, walker, and other mobility devices can have different dimensions and operating requirements.
The user's weight is only one part of the total load.
ADA requirements apply to particular facilities and accessible routes. A consumer ramp should not automatically be described as ADA compliant simply because it has a particular slope or width.
For projects involving public or commercial accessibility, consult the applicable ADA requirements and local building requirements as appropriate.
Portable products may be convenient, but a long-term access project can involve additional design and installation considerations.
The best way to choose a wheelchair ramp is to work through the selection process in order:
1. Measure the rise.Know the exact vertical height you need to overcome.
2. Measure available space.Determine how much horizontal room is available.
3. Identify the mobility device.Check wheelchair or scooter dimensions and weight.
4. Determine the intended use.Decide whether the ramp is for a threshold, home entrance, travel, temporary access, or vehicle loading.
5. Select the appropriate ramp type.Compare threshold, folding, portable, telescoping, semi-permanent, and permanent options.
6. Check the slope.Use the applicable slope requirements and manufacturer guidance.
7. Verify width and capacity.Make sure the selected configuration accommodates the mobility device and combined load.
8. Review safety and setup requirements.Check the surface, edges, transitions, support, and manufacturer's instructions.
9. Consider long-term needs.A ramp selected for temporary use may not be appropriate for a permanent accessibility project.
Choosing a wheelchair ramp does not have to begin with guessing which product is “best.” Start with the rise, available space, mobility device, total weight, intended location, and frequency of use.
A threshold ramp may be appropriate for a small doorway transition, while a portable or folding ramp may offer more flexibility for travel or temporary access. Longer-term projects may require additional planning around slope, landings, handrails, surfaces, and applicable accessibility or building requirements.
If you already know your measurements, compare them with the specifications of the Medicaleshop options discussed in this guide:
This article uses the U.S. Access Board's ADA Accessibility Standards and technical guidance as the primary source for information concerning ramp slope, clear width, landings, handrails, surfaces, and related accessibility considerations. The U.S. Access Board states that accessible-route ramp runs generally have a maximum running slope of 1:12 and a minimum clear width of 36 inches, with additional requirements covering landings, handrails, and other design elements.
Medicaleshop is a U.S.-based dealer and supplier of home medical equipment, rehabilitation products, mobility aids, and accessibility products. Medicaleshop is not a manufacturer, physician, hospital, or licensed medical provider.
The information provided in this article is for general educational purposes only and is not intended to diagnose, treat, cure, or prevent any medical condition. Ramp selection should be based on the manufacturer's specifications, the mobility device being used, site conditions, intended use, and applicable accessibility or building requirements.
For complex accessibility, mobility, or installation needs, consult an appropriately qualified professional. Always read and follow the manufacturer's instructions before using a wheelchair ramp.
Frequently Asked Questions
Ans. For ramps on accessible routes covered by the ADA Standards, the maximum running slope is generally 1:12, meaning 1 inch of rise for every 12 inches of horizontal run, subject to specific provisions and exceptions. The U.S. Access Board also recommends using the least possible slope below that maximum where feasible.
Ans. Using a 1:12 slope as a basic calculation, a 6-inch rise corresponds to approximately 6 feet of horizontal ramp run. Actual ramp selection should also account for the product design, available space, mobility device, transitions, and applicable requirements.
Ans. Measure the vertical rise from the lower surface to the upper surface, then measure the available horizontal space. Also check the width of the access area and the dimensions and weight of the wheelchair or other mobility device.
Ans. A threshold ramp may be appropriate for a relatively small doorway transition. The threshold's height and width should be measured first, and the selected product should match those measurements and the manufacturer's specifications.
Ans. Many folding wheelchair ramps are designed to be transported and stored more easily than permanent ramp systems. However, portability varies by product, so check the folded dimensions, weight, length, width, and capacity of the specific ramp.
Ans. Weight capacity varies by product and configuration. The required capacity should account for the combined weight of the user, wheelchair or mobility device, and any carried items. Always follow the manufacturer's stated capacity for the exact model and configuration.
Ans. A portable ramp may be suitable for some power wheelchairs, but compatibility should not be assumed. Check the ramp's width, capacity, length, slope, surface, and manufacturer's instructions against the specific power wheelchair.
Ans. For accessible routes covered by the ADA Standards, ramp runs generally require a minimum 36-inch clear width. Portable ramps can have different dimensions, so users should consider the actual usable width required by their mobility device and intended application.
Ans. Under the ADA Standards, ramp runs with a rise greater than 6 inches generally require handrails, subject to specified exceptions. Requirements for a particular private residential or portable-ramp application can differ, so applicable requirements should be reviewed for the specific project.
Ans. A threshold ramp is generally designed for smaller elevation changes such as door thresholds. A portable wheelchair ramp is typically designed to bridge a greater elevation and can be moved between locations, depending on its design and specifications.
Ans. Measure the vehicle access opening and loading height, then compare them with the ramp's length, width, weight capacity, storage requirements, and manufacturer specifications. The selected ramp should be designed for the intended vehicle application.
Ans. A portable ramp's suitability depends on proper selection, setup, surface conditions, weight capacity, slope, and adherence to manufacturer instructions. Never assume that a portable ramp is appropriate simply because it physically reaches the desired height.

